
Just Listed




Address
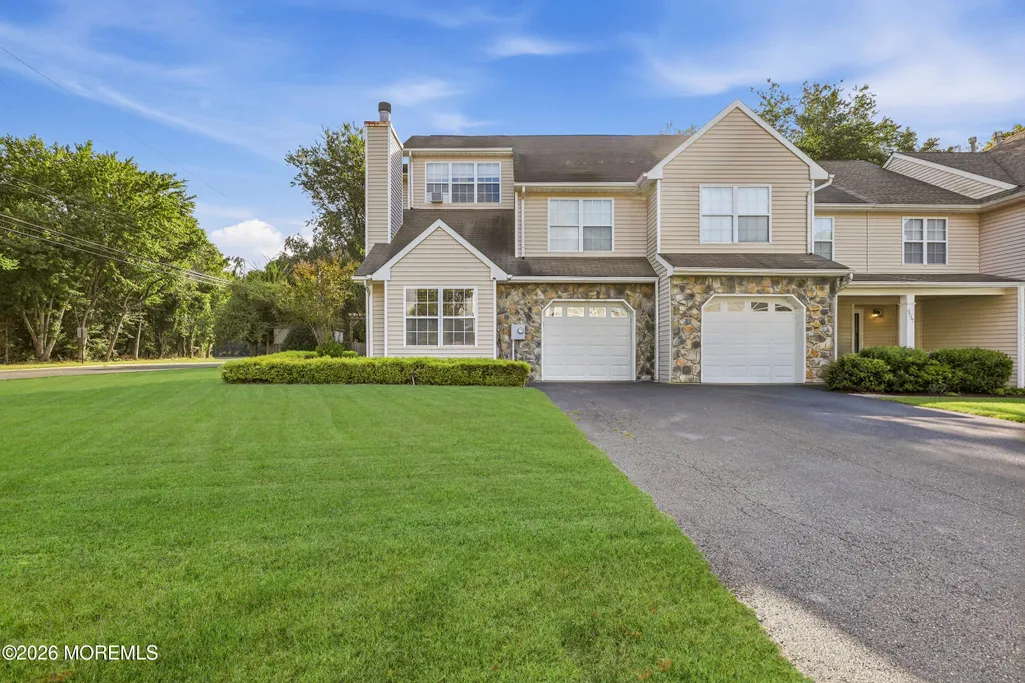
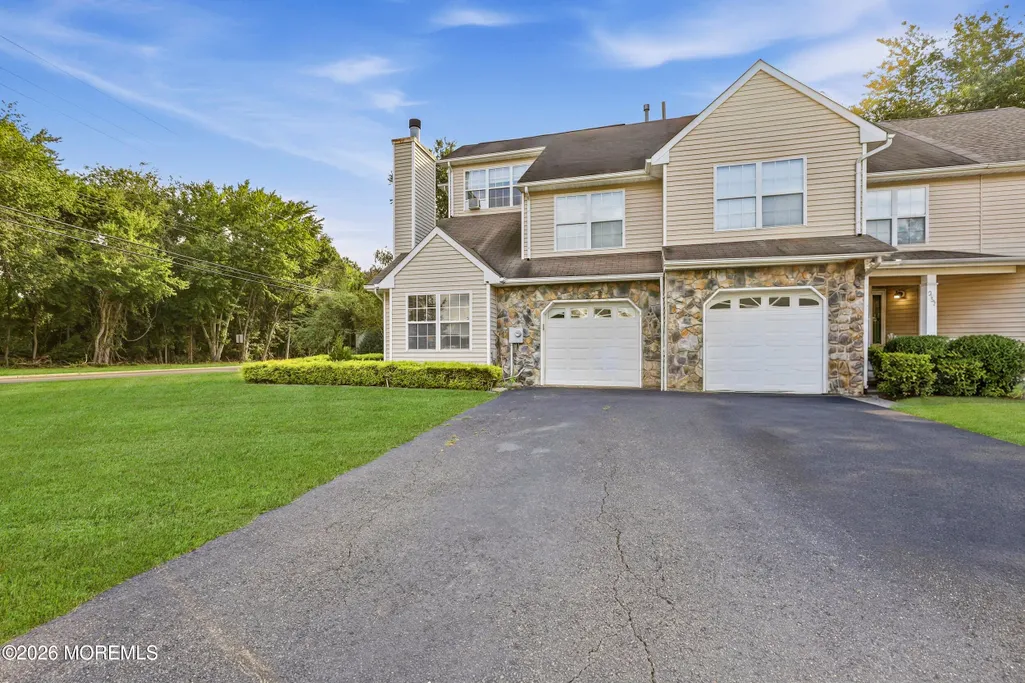
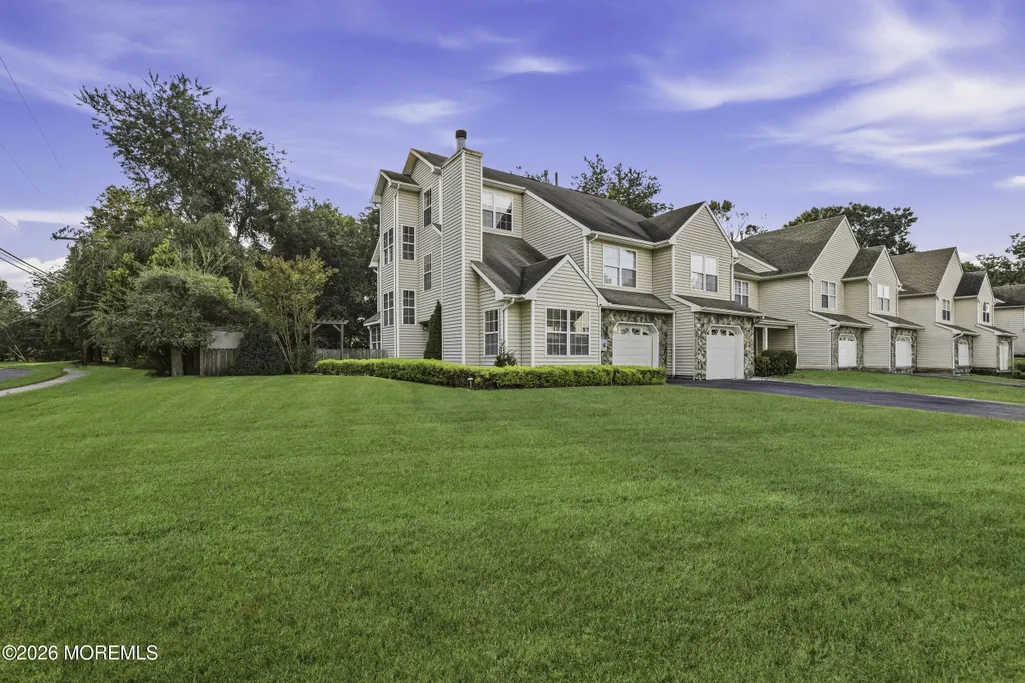
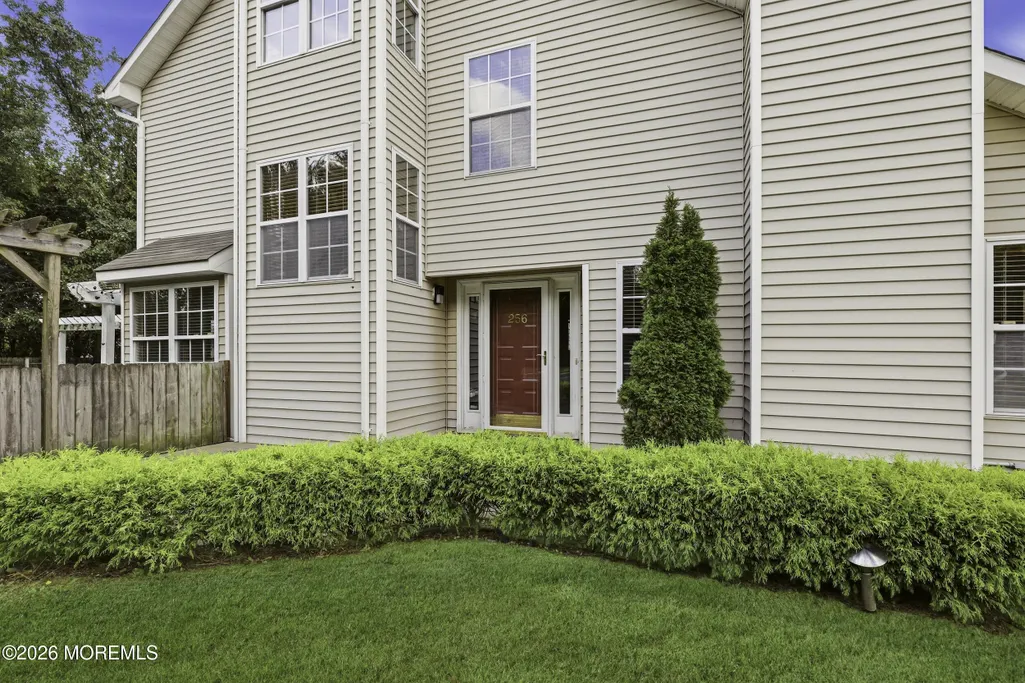
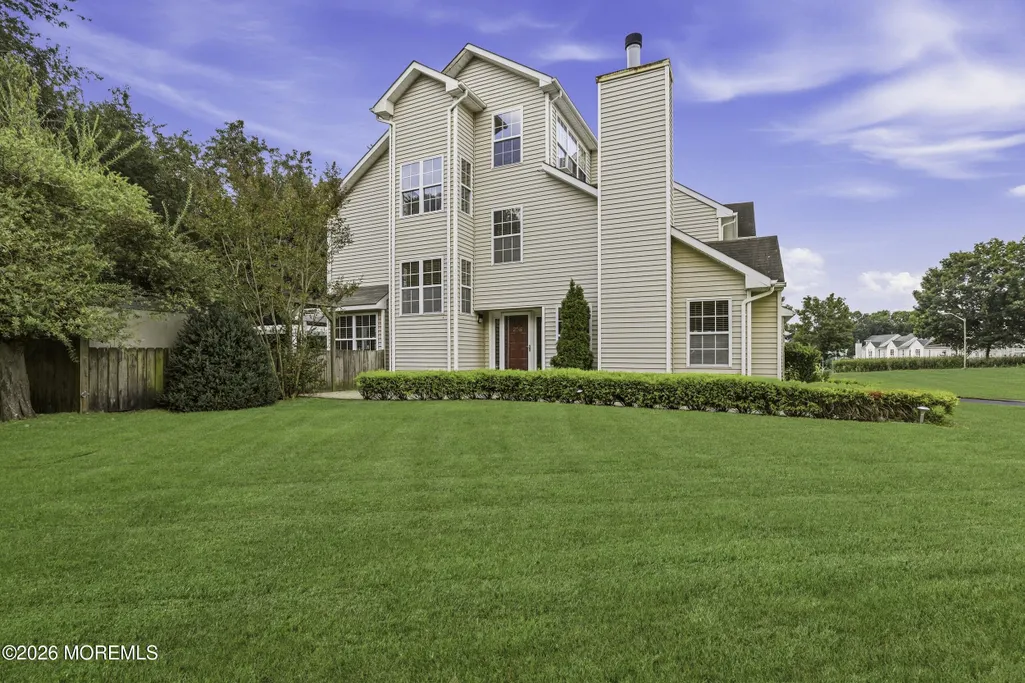
256 Moses Milch Drive, Howell, NJ
Price
$ 595,000
Property Attributes
- MLS#22629976
- TypeSingle Family
- Listing Status Active
- CountyMonmouth
- CityHowell
- AreaRamtown
- NeighborhoodNone
- Zip07731
- StyleSingle Family Residence
- Year Built1994
- Taxes$ 7982
- Price$ 595,000
- Bedrooms3
- Full Bathrooms2
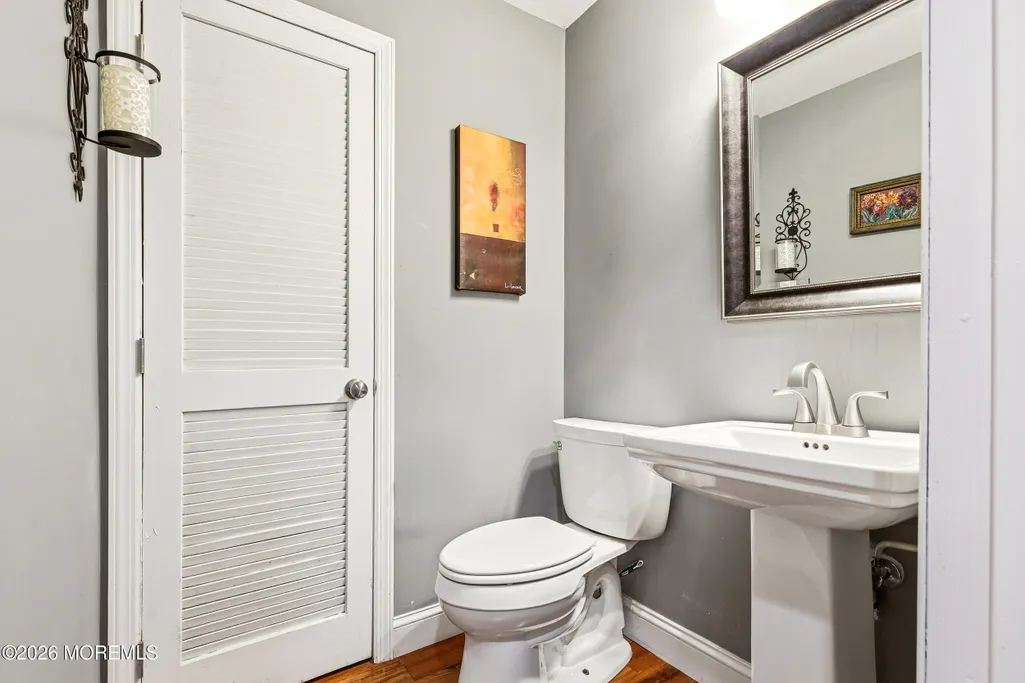
- Half Bathrooms1
- Sqr Footage1886
- Lot Size0.09 Acres
Data Source:
Monmouth Ocean Regional REALTORS® (MOMLS)
Property Description
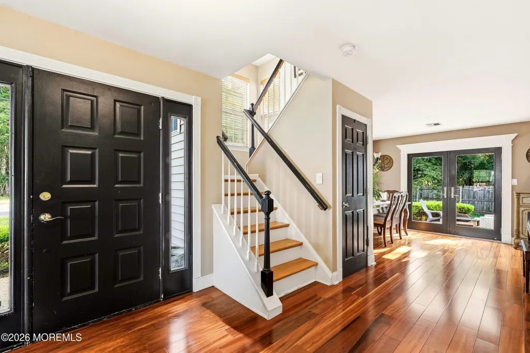
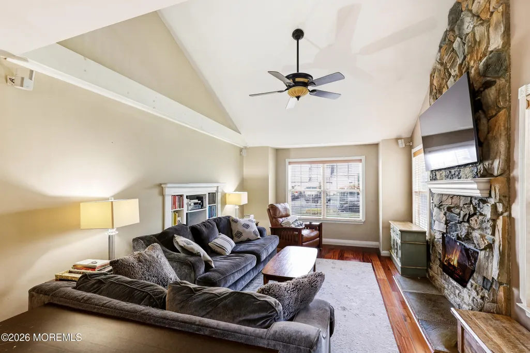
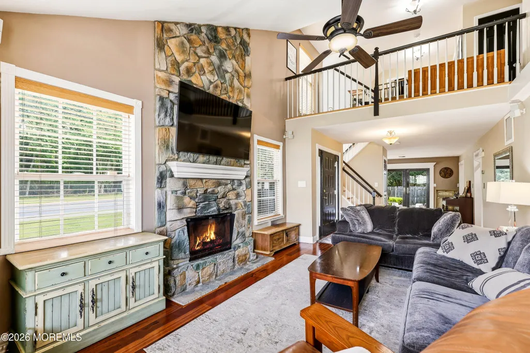
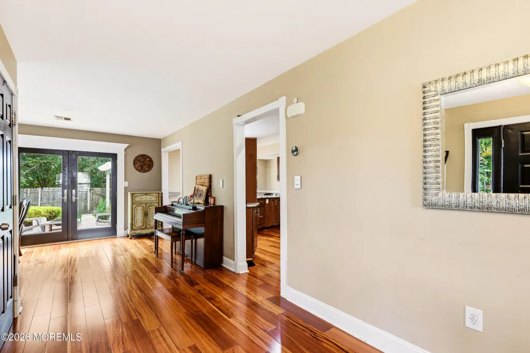
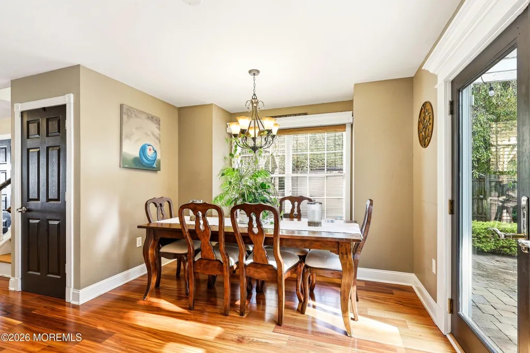
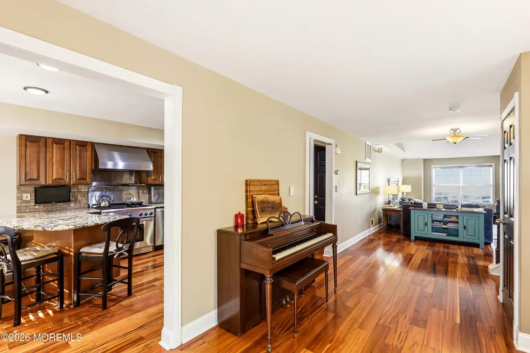
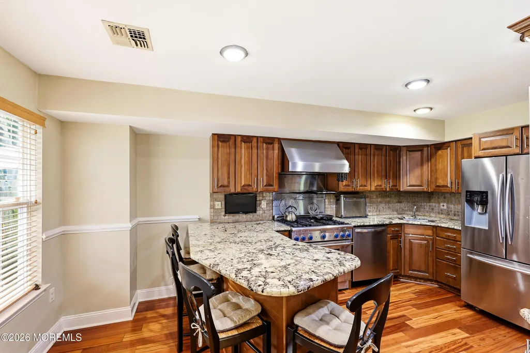
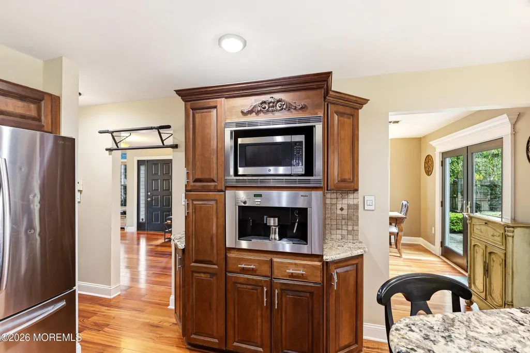
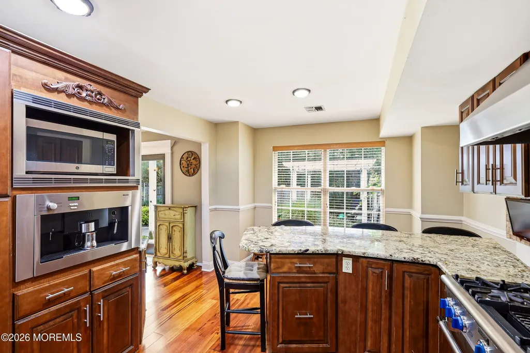
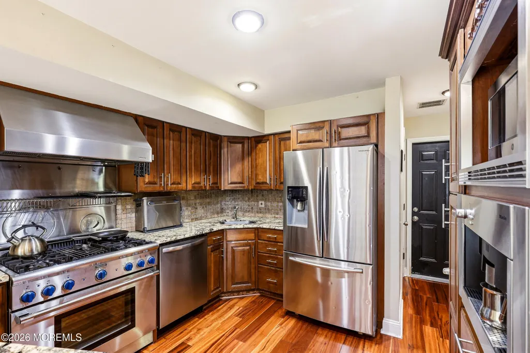
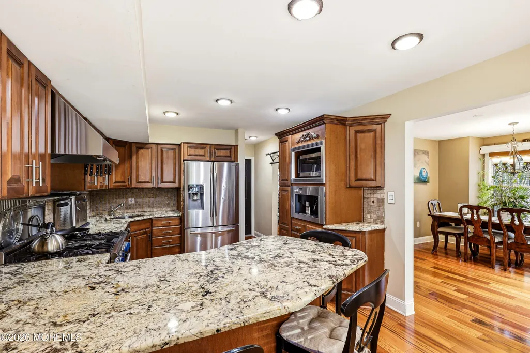
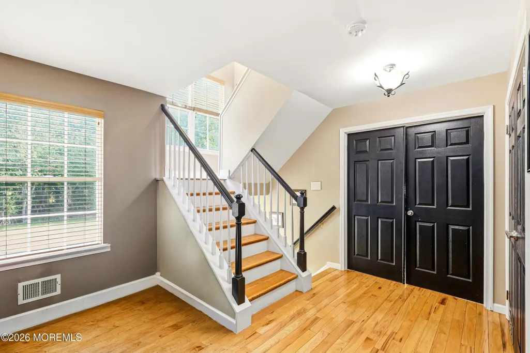
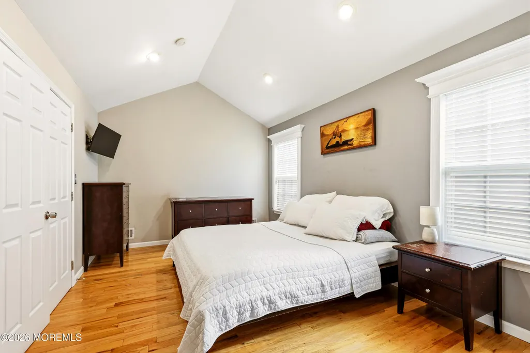
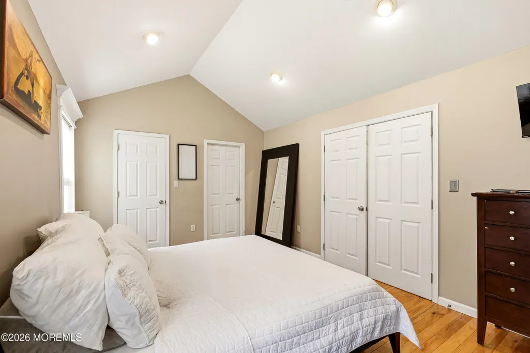
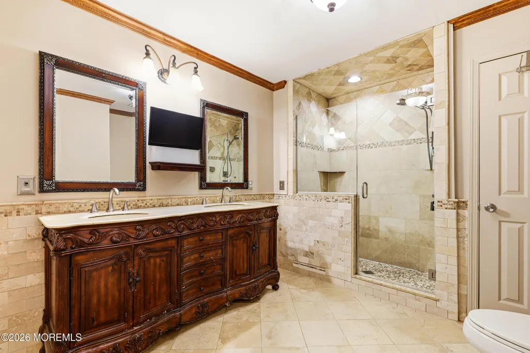
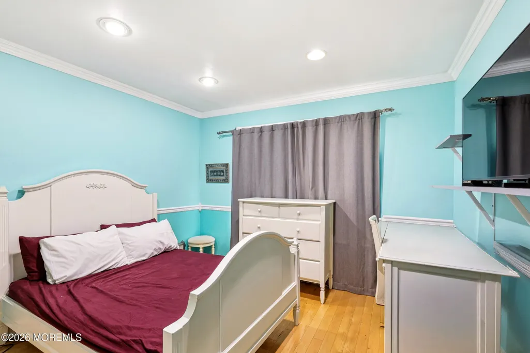
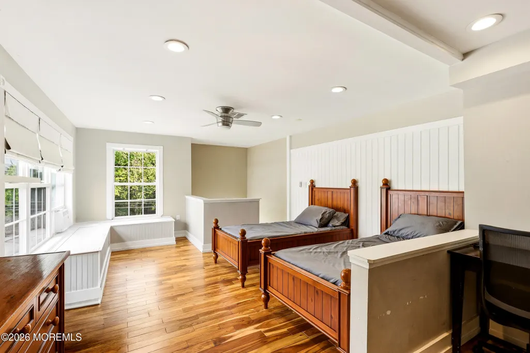
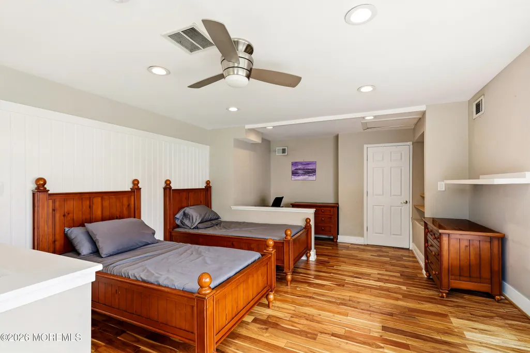
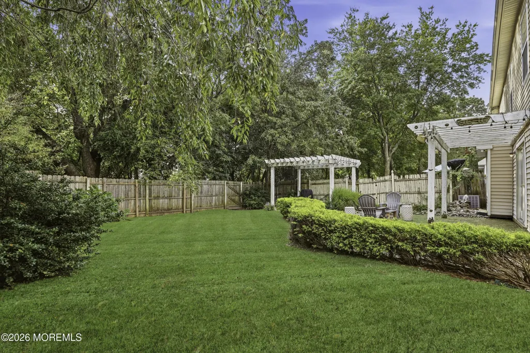
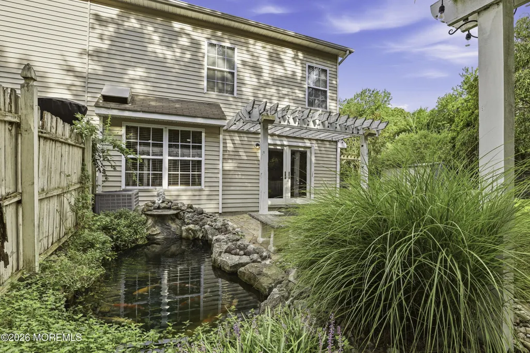
Beautiful well maintained 3-bedroom, 2.5-bath end-unit townhome with NO HOA fees. This spacious home features an open floor plan, hardwood floors, and a warm kitchen with stainless steel appliances, and granite countertops. The large family room offers a wood-burning fireplace. The primary suite includes a private bath with double vanity, walk-in shower with body sprays, and custom walk-in closet. Two additional spacious bedrooms, second-floor laundry, and a loft overlooking the family room. French doors lead to a private wooded backyard with paver patio, two custom pergolas, fire pit, and pond. Make this home yours!
| Price History | |
|---|---|
| 9/22/2026 | Listed $595,000 |
General Features
| Sewer | Public Sewer |
|---|---|
| Heating | Natural Gas,Forced Air |
| Cooling | Central Air |
| Garage Spaces | 1 |
| Stories Count | 3 |
| Property Subtype | Single Family Residence |
| County | Monmouth |
| Property Type | Residential |
| HOA | false |
| Attached Garage | true |
| Subdivision Name | None |
| Garage Y/N | true |
| Full Baths | 2 |
| Status | Active |
| Directions | Ridge Ave./Ramtown Greenville Rd. to Moses Milch Dr. |
| City | Howell |
| MLS Area | Ramtown |
| MLS Area Minor | Howell (HOW) |
| Standard Status | Active |
| Year Built | 1994 |
| Tax Year | 2025 |
| New Construction | false |
| Tax Annual Amount | 7982 |
| Tax Assessed Value | 498000 |
| Other Structures | Shed |
| Patio/Porch Features | Patio |
| Lot Size Square Feet | 3920.4 |
| Lot Size Units | Acres |
| Exclusions | Tenant's personal belongings. |
| Roof | Shingle |
| Structure Type | Townhouse |
Interior Features
| Basement (Y/N) | false |
|---|---|
| Air Conditioning Y/N | true |
| Heating Y/N | true |
| Half Baths | 1 |
| Total Bedrooms | 3 |
| Total Baths | 3 |
| Total Fireplaces | 1 |
| Interior Amenities | Attic - Pull Down Stairs,Balcony,Dec Molding |
| Main Level Bathrooms | 1 |
| Heating-Forced Air | true |
| Fireplace Y/N | true |
| Common Walls | End Unit |
Exterior Features
| Parking Features | Driveway,Off Street |
|---|---|
| Water Source | Public |
| Waterfront Y/N | false |
| Lot Features | Corner Lot,Back to Woods,Fenced Area |
| Lot Size Area | 0.09 |
| Building Area Total | 1886 |
| Lot Size Acres | 0.09 |
| Foundation Details | Slab |
Amenities
- Foreclosure
- Views
- Short Sale
- New Construction
- Adult 55+
- Lease To Own
- No HOA Fees
- Furnished
- Primary On Main
- Air Conditioning
- Seller Finance
- Green
- Fixer Upper
- Horse
- Golf
- Fireplace
- Deck
- Garage
- Basement
- Pool
Property vs Single Family Average in 07731
Price
Taxes
Year Built
In The Neighborhood
Just Listed
Colts Neck
$ 1,625,000
11 Raven Road
Colts Neck, NJ 07722
- Type
- Single Family
- Size
- 4,573 SqFt
- Rooms
- 4 Beds + 3.5 Baths
Just Listed
Lanoka Harbor
$ 849,900
715 Radcliffe Road
Lanoka Harbor, NJ 08734
- Type
- Single Family
- Size
- 3,319 SqFt
- Rooms
- 5 Beds + 3 Baths
Just Listed
Jackson
$ 2,500,000
1000 Farmingdale Road
Jackson, NJ 08527
- Type
- Single Family
- Size
- 2,257 SqFt
- Rooms
- 3 Beds + 1 Baths
Just Listed
Hazlet
$ 525,000
341 Middle Road
Hazlet, NJ 07730
- Type
- Single Family
- Size
- 1,649 SqFt
- Rooms
- 5 Beds + 2 Baths
Open House
Toms River
$ 450,000
552 Lloyd Road
Toms River, NJ 08753
- Type
- Single Family
- Size
- 1,764 SqFt
- Rooms
- 3 Beds + 1 Baths
Just Listed
Hazlet
$ 525,000
341 Middle Road
Hazlet, NJ 07730
- Type
- Single Family
- Size
- 1,649 SqFt
- Rooms
- 5 Beds + 2 Baths

Just Listed
Old Bridge
$ 599,000
111 Bentley Avenue
Old Bridge, NJ 08857
- Type
- Single Family
- Size
- 1,332 SqFt
- Rooms
- 4 Beds + 2 Baths
Open House
East Brunswick
$ 848,800
3 Innes Road
East Brunswick, NJ 08816
- Type
- Single Family
- Size
- 1,865 SqFt
- Rooms
- 4 Beds + 2 Baths
Open House
Howell
$ 859,000
28 Violet Circle
Howell, NJ 07731
- Type
- Single Family
- Rooms
- 4 Beds + 2.5 Baths
Open House
Asbury Park
$ 675,000
603 Comstock Street
Asbury Park, NJ 07712
- Type
- Single Family
- Size
- 1,500 SqFt
- Rooms
- 3 Beds + 2.5 Baths
Just Listed
Ocean Twp
$ 625,000
1215 Allaire Avenue
Ocean Twp, NJ 07712
- Type
- Single Family
- Size
- 1,580 SqFt
- Rooms
- 3 Beds + 2 Baths
Just Listed
Jamesburg
$ 1,049,900
1 Launcelot Lane
Jamesburg, NJ 08831
- Type
- Single Family
- Size
- 2,878 SqFt
- Rooms
- 5 Beds + 3 Baths
Just Listed
Tinton Falls
$ 935,000
214 Hope Road
Tinton Falls, NJ 07724
- Type
- Single Family
- Size
- 2,524 SqFt
- Rooms
- 3 Beds + 2.5 Baths
 The data relating to real estate for sale on this website comes in part from the IDX Program of Garden State Multiple Listing Service, L.L.C. and REMAX Innovation. Real estate listings held by other brokerage firms are marked as IDX listing. Information deemed reliable but not guaranteed. Copyright © 2026 Garden State Multiple Listing Service, L.L.C. All rights reserved. This information is being provided for Consumer's personal, non-commercial use and may not be used for any purpose other than
 All information is believed to be accurate but is not guaranteed. Protected by Copyright© 2026 and is owned either by the Monmouth County Association of REALTORS; or by the developers of the software, Kunversion, LLC. All rights reserved. Each office independently owned and operated.
The New Jersey Real Estate Commission requires every licensed broker or salesperson with whom you list your property to give you a copy of this notice. The purpose is to help you comply with the New Jersey Law
All information is believed to be accurate but is not guaranteed. Protected by Copyright© 2026 and is owned either by the Monmouth County Association of REALTORS; or by the developers of the software, Kunversion, LLC. All rights reserved. Each office independently owned and operated.
The New Jersey Real Estate Commission requires every licensed broker or salesperson with whom you list your property to give you a copy of this notice. The purpose is to help you comply with the New Jersey Law
 © BRIGHT, All Rights Reserved
